<-- style PDP --> 14-2871 DARIEN Road, Burlington - Condo Townhouse for sale for $858,000
  • for sale

14-2871 DARIEN Road

Burlington, Ontario, L7M 4R6 - Rose

$858,000

  • Neighbourhood

    Rose

  • Major Intersection

    Walkers Line and Darien Road

  • Listed Since: 85 day(s)

  • Last update: 4 day(s) ago

Overview

  • Property Type

    Condo Townhouse, 2-Storey

  • Bedrooms

    3

  • Bathrooms

    3

  • Square Feet

    1200-1399

  • Exposure

    East

  • Total Parking

    2 (1 Attached Garage)

  • Maintenance

    $162

  • Taxes

    $4,382.00 (2025)

  • Balcony

    None

Property Description

Property description for 14-2871 DARIEN Road, Burlington

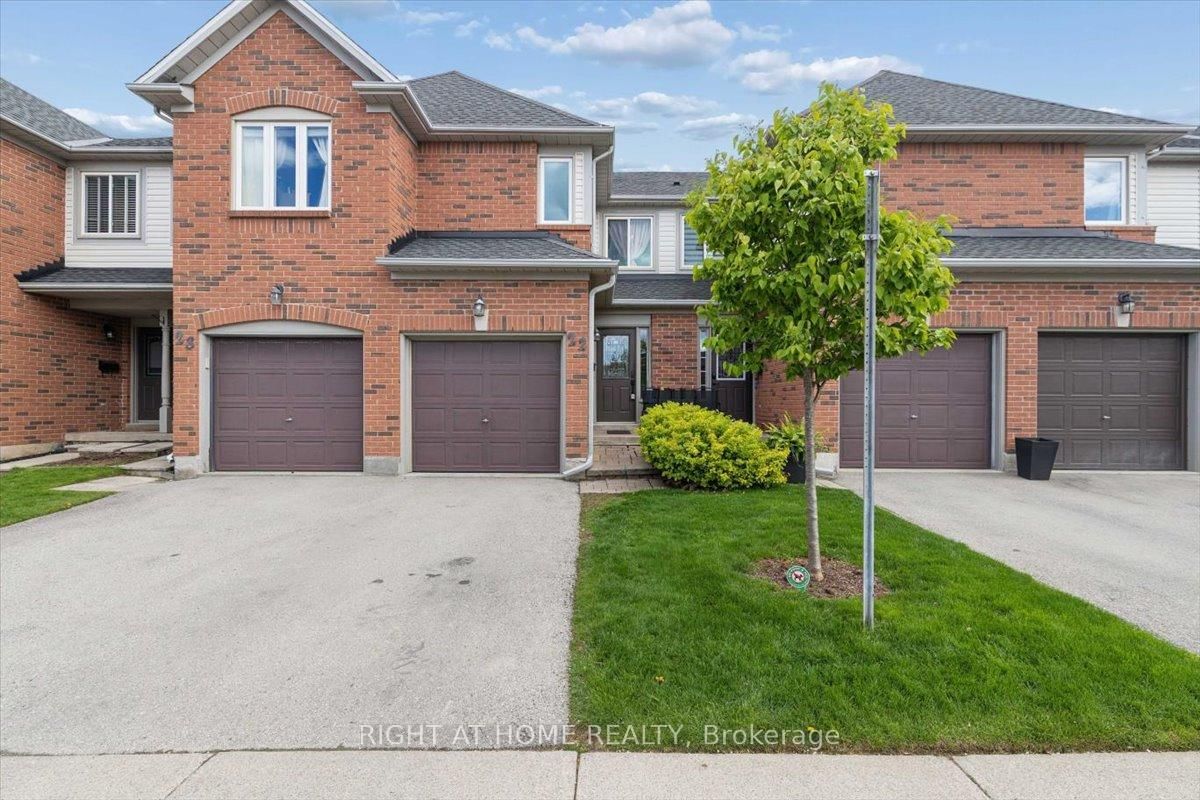
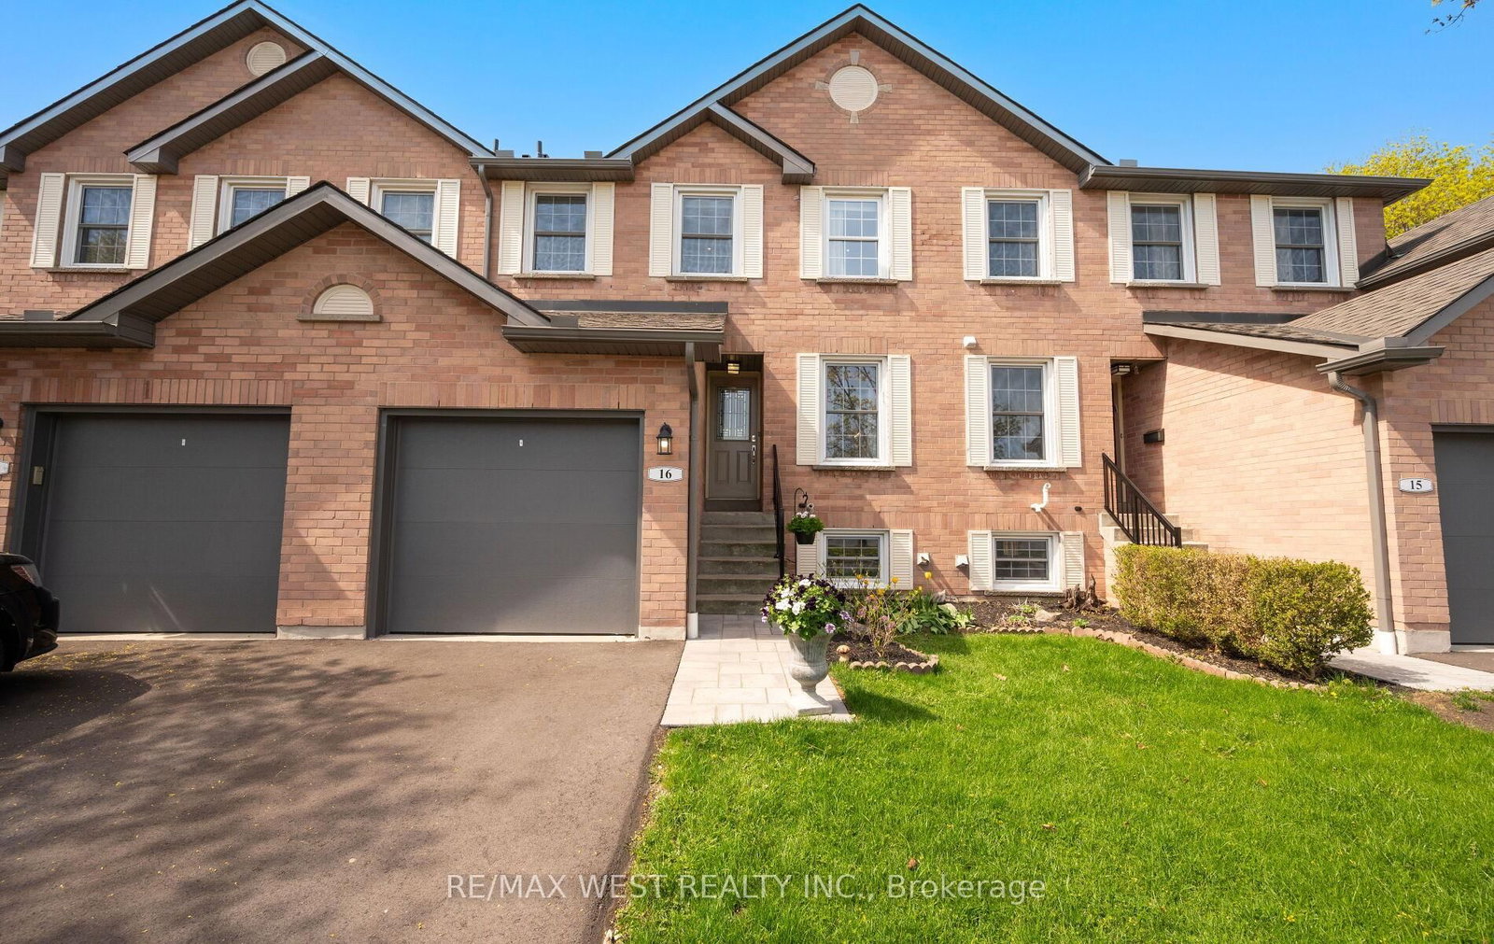
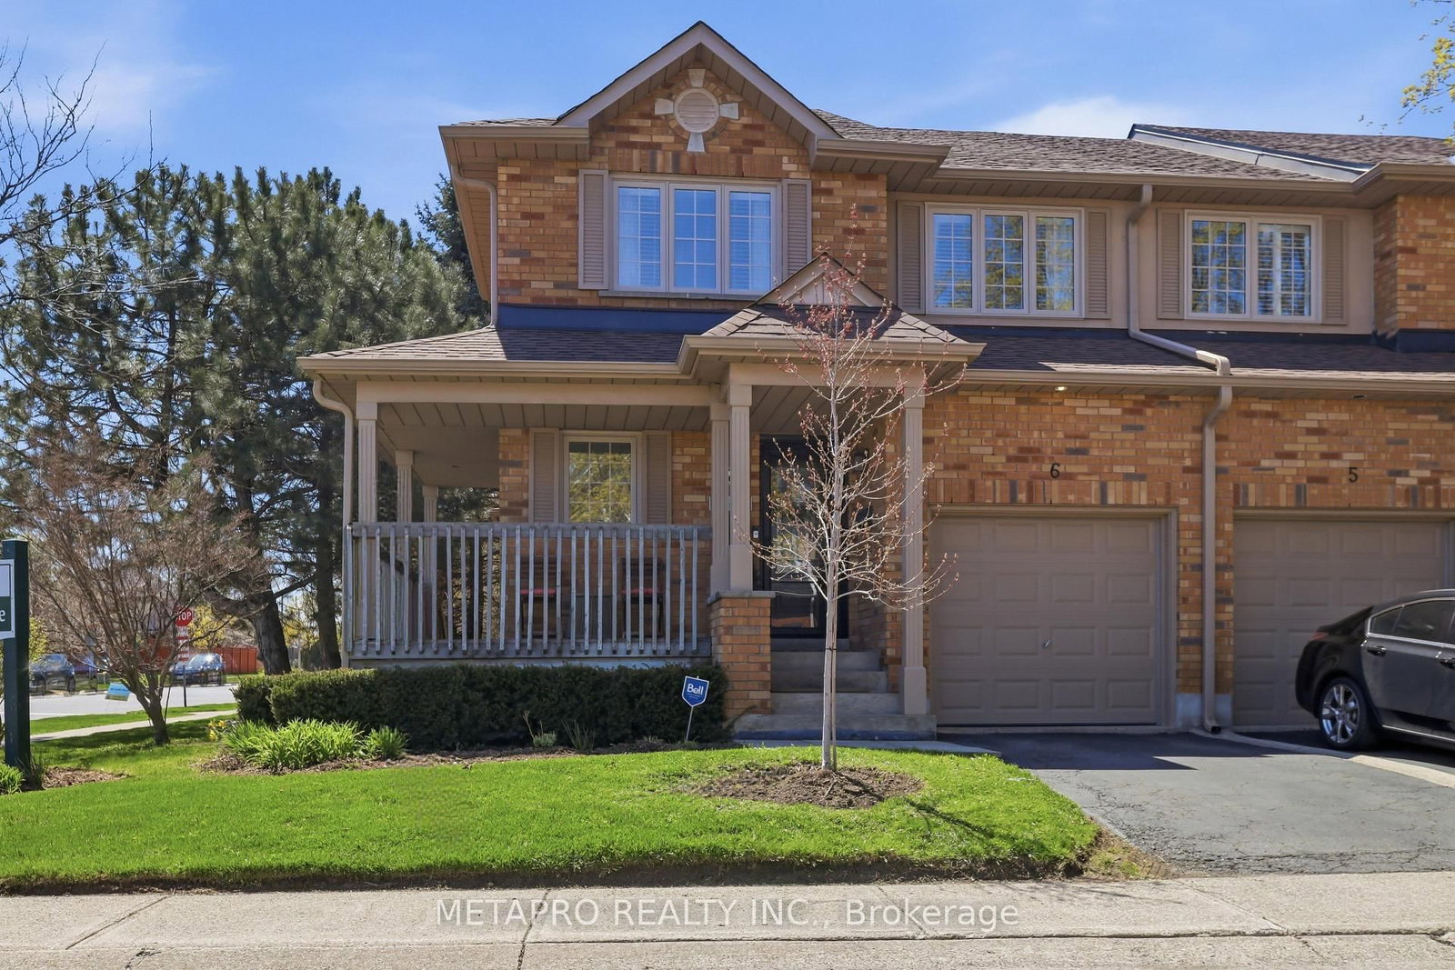
Millcroft is one of Burlington's most prestigious addresses. This master-planned community has been one of the most sought-after neighbourhoods in the city for decades. Tree-lined streets. Park pathways. A genuine sense of community that you feel the moment you arrive and right now, this freehold townhome is your way in. This is the opportunity entry-level buyers wait for in Millcroft. Freehold ownership in a golf club community at a price point that rarely exists.The home itself delivers three bedrooms, three bathrooms, and a fully finished basement. The open-concept kitchen and dining area connects seamlessly to peaceful park views that run throughout the home. A fully fenced backyard opens to the park and it is perfect for families, for entertaining and just simply living well. The third bedroom works as a home office, a guest room, or a nursery. The finished basement gives you a den, a family and games area, a spacious laundry room, and ample storage including under the stairs. Recent upgrades include furnace (2022), hot water heater (2019), and roof tiles (2017). Monthly maintenance fees of only $162 cover snow removal, landscaping, and parking. One minute to Hwy 407. Walking distance to Millcroft Shopping Centre. Minutes to Appleby GO Station with direct service to Union Station. Top-rated schools including Charles R. Beaudoin PS (8.3/10) and Sacred Heart of Jesus ES (8.4/10).Millcroft addresses like this don't often come up at this price

Listed by ROYAL LEPAGE REAL ESTATE SERVICES LTD.

  • MLS #

    W12834040

  • Sq. Ft

    1200-1399

  • Sq. Ft. Source

    MLS

  • Year Built

    16-30

  • Basement

    Finished

  • View

    Orchard, Meadow, Forest

  • Garage

    Attached, 1 spaces

  • Parking Type

    Owned

  • Locker

    None

  • Pets Permitted

    Yes-with Restrictions

  • Exterior

    Brick

  • Fireplace

    Y

  • Security

    n/a

  • Elevator

    N

  • Laundry Level

    Lower

  • Building Amenities

    n/a

  • Maintenance Fee Includes

    Parking

  • Property Management

    Arthex Property Management Company

  • Heat

    Forced Air

  • A/C

    Central Air

  • Water

    n/a

  • Water Supply

    n/a

  • Central Vac

    N

  • Cert Level

    n/a

  • Energy Cert

    n/a

  • Kitchen

    2.86 x 3.74 ft Main level

    Open Concept

  • Dining

    2.7 x 3.16 ft Main level

    Open Concept

  • Living

    4.68 x 5.07 ft Main level

    Fireplace

  • Bathroom

    1.3 x 1.39 ft Main level

    2 Pc Bath

  • Primary

    4.94 x 3.72 ft 2nd level

  • Bathroom

    3.0 x 1.6 ft 2nd level

    4 Pc Ensuite

  • Br

    2.9 x 2.74 ft 2nd level

  • Bathroom

    3.01 x 1.63 ft 2nd level

    4 Pc Bath

  • Br

    3.01 x 3.74 ft 2nd level

  • Rec

    5.57 x 10.62 ft Bsmt level

  • MLS #

    W12834040

  • Sq. Ft

    1200-1399

  • Sq. Ft. Source

    MLS

  • Year Built

    16-30

  • Basement

    Finished

  • View

    Orchard, Meadow, Forest

  • Garage

    Attached, 1 spaces

  • Parking Type

    Owned

  • Locker

    None

  • Pets Permitted

    Yes-with Restrictions

  • Exterior

    Brick

  • Fireplace

    Y

  • Security

    n/a

  • Elevator

    N

  • Laundry Level

    Lower

  • Building Amenities

    n/a

  • Maintenance Fee Includes

    Parking

  • Property Management

    Arthex Property Management Company

  • Heat

    Forced Air

  • A/C

    Central Air

  • Water

    n/a

  • Water Supply

    n/a

  • Central Vac

    N

  • Cert Level

    n/a

  • Energy Cert

    n/a

  • Kitchen

    2.86 x 3.74 ft Main level

    Open Concept

  • Dining

    2.7 x 3.16 ft Main level

    Open Concept

  • Living

    4.68 x 5.07 ft Main level

    Fireplace

  • Bathroom

    1.3 x 1.39 ft Main level

    2 Pc Bath

  • Primary

    4.94 x 3.72 ft 2nd level

  • Bathroom

    3.0 x 1.6 ft 2nd level

    4 Pc Ensuite

  • Br

    2.9 x 2.74 ft 2nd level

  • Bathroom

    3.01 x 1.63 ft 2nd level

    4 Pc Bath

  • Br

    3.01 x 3.74 ft 2nd level

  • Rec

    5.57 x 10.62 ft Bsmt level

Thinking of Selling?

Find Out Your Home’s Value in Today’s Market!

No Email or Signup is required to view your home estimate.

estimate your home value

Contact Manoj Kukreja

Sales Representative,
Century 21 People’s Choice Realty Inc.,
Brokerage
(647) 576 - 2100

Manoj profile avatar

Property History

Property history for 14-2871 DARIEN Road, Burlington

This property has been sold 1 time before. Create your free account to explore sold prices, detailed property history, and more insider data.

Sign In / Register

Mortgage Calculator

This data is for informational purposes only.

Mortgage Payment per month

Principal Amount

Interest

Total Payable

Amortization

Amortization

Closing Cost Calculator

This data is for informational purposes only.

Closing Cost Total for this property

Total Cash flow for purchasing this property

Down Payment(%)*
Additional information

Provincial Land Transfer Tax

Ontario Land Transfer Tax Rebate

Toronto Land Transfer Tax

Toronto Land Transfer Tax Rebate

PST on CMHC Insurance Premium

Lawyer Fees

$2,825

Government Registration Fee's

$164

Title Insurance

Closing Cost Total

Total Cash flow for purchasing this property

Provincial Land Transfer Tax

Ontario Land Transfer Tax Rebate

Toronto Land Transfer Tax

Toronto Land Transfer Tax Rebate

PST on CMHC Insurance Premium

Lawyer Fees

$2,825

Government Registarion Fee's

$164

Title Insurance

Down Payment(%)*

* A down payment of less than 20% is permitted only for first-time home buyers purchasing their principal residence. The minimum down payment required is 5% for the portion of the purchase price up to $500,000, and 10% for the portion between $500,000 and $1,500,000. For properties priced over $1,500,000, a minimum down payment of 20% is required.

Thinking of Selling?

Find Out Your Home’s Value in Today’s Market!

No Email or Signup is required to view your home estimate.

estimate your home value

Contact Manoj Kukreja

Sales Representative, Century 21 People’s Choice Realty Inc., Brokerage
(647) 576 - 2100

Manoj profile avatar

Recent Sold Listings in Rose, Burlington

Popular Cities